The Process
-

Phase I - Discovery
It starts with a complimentary discovery call to make sure we are the right fit. If we are, we move into discovery proper: we listen, measure the space, and align on your goals, your budget, and your timeline. You will receive a custom proposal and scope of work, and once it is signed we reserve your start date. This is where the project gets its shape.
-

Phase II - Concept
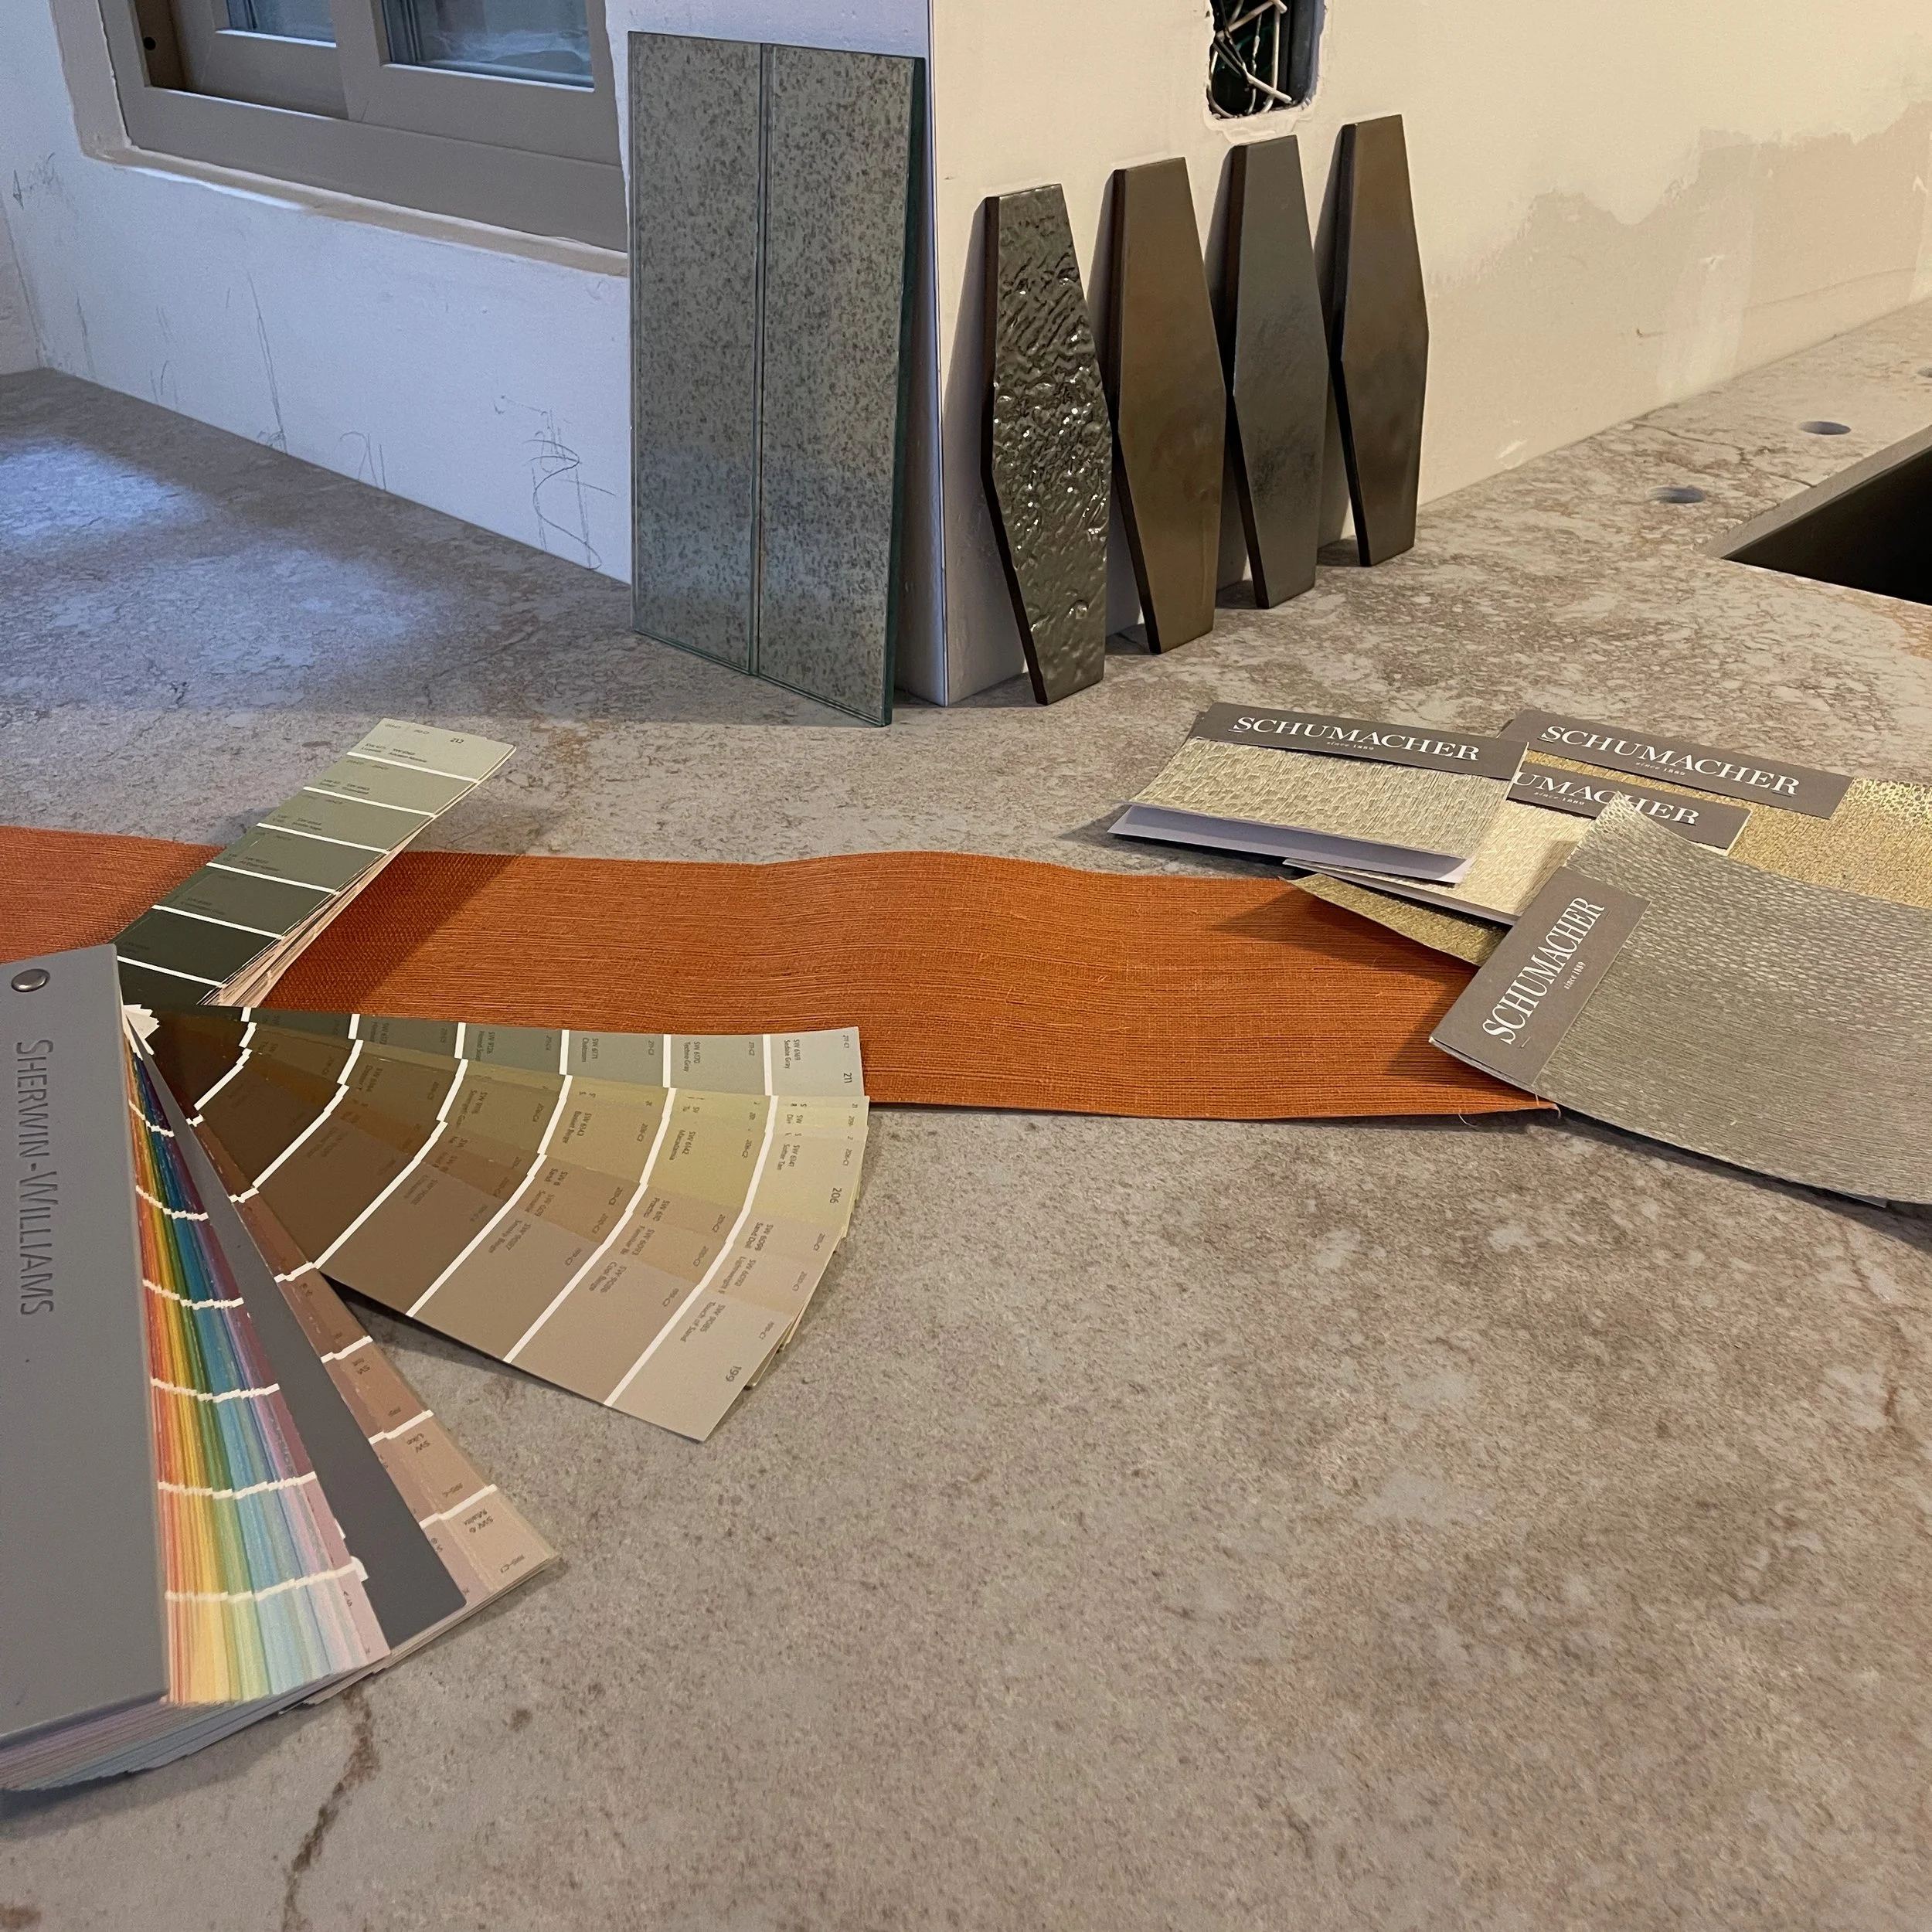
We present one clear creative direction based on your vibe, starting with design mood boards, two layout options, and a directional material palette. The goal is to agree on the look and feel and the floor plan before any detailed sourcing begins. You review, we refine, and you approve a single direction in writing before we move on.
-

Phase III - Design Development
The full design comes together: every finish and furnishing selected, specified, and priced, with drawings, renderings, and a complete design presentation. We review it together and you give feedback in one consolidated round (one round of revisions is included). You approve the final design in writing before anything is ordered or built.
-

Phase IV - Documentation
For renovations and new builds, we prepare the construction packet - the drawings, elevations, and finish schedules your trades build from - and use it to confirm the final bid with your contractor. This is the bridge between the design on paper and the work on site.
-

Phase V - Procurement & Oversight
We handle ordering, vendor management, delivery tracking, and - on renovations - site management and quality control. We coordinate invoicing and payments. From here, you can relax: we are managing the moving parts, catching the issues, collaborating with your contractor, and keeping the budget and schedule on track.
-

Phase VI - Install & Reveal
Delivery, installation, placement, and styling followed by a final walk-through together. We complete any outstanding items, and your home is handed back to you finished, styled, and ready to live in.